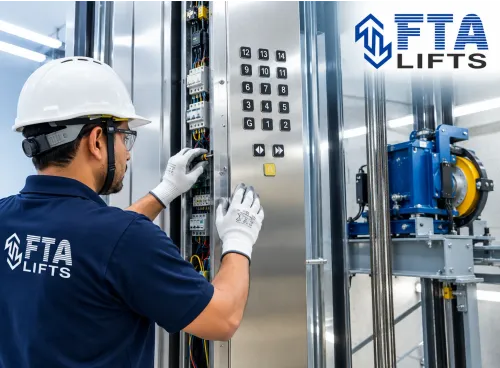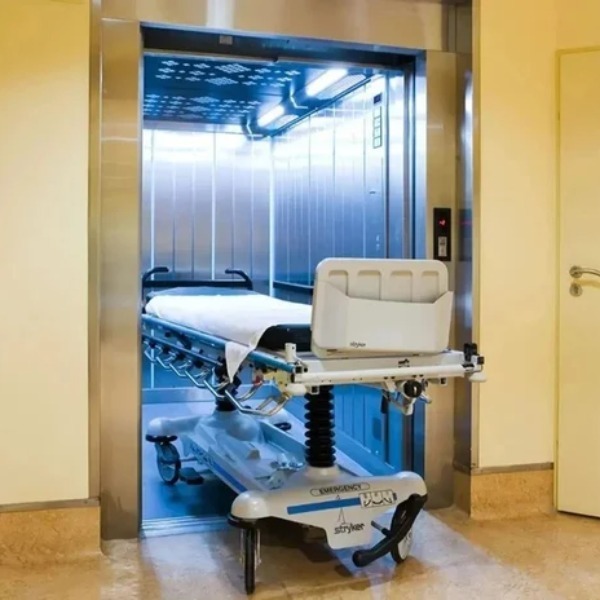
New elevator installation in a hospital is a critical project that requires careful planning, specialized equipment, and strict adherence to safety and health standards. Unlike standard elevators, hospital elevators must accommodate stretchers, medical equipment, staff, and sometimes multiple passengers, making size, speed, and reliability essential factors in design and installation.
The process begins with a detailed site assessment to determine the best location, shaft dimensions, and capacity requirements. Elevators for hospitals are typically designed with wide doors, spacious cabins, smooth leveling systems, and high weight capacity (usually 1600–2500 kg) to ensure safe and efficient transport of patients and equipment.